CLICK AN IMAGE TO ENLARGE
Showing posts with label Cabinetry. Show all posts

Wednesday, August 3, 2011

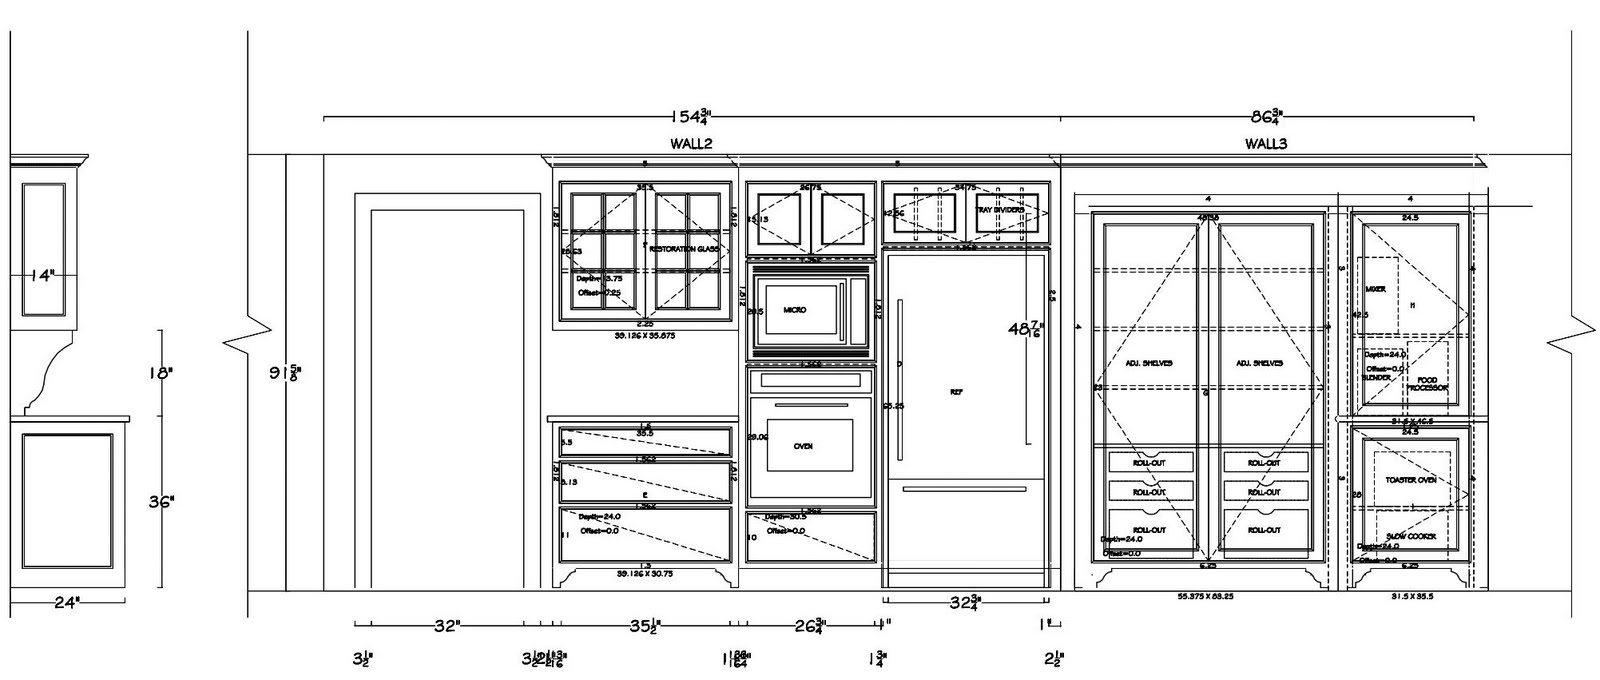
CABINET SHOP DRAWINGS

Family Room Wall

Range Wall

Pantry Wall
Pantry Detail

TV Wall

Vanity

Friday, July 15, 2011

Meeting Notes 7/15/11

Melissa, Peter, Mike Norton
  1. Melissa requested a cost update on the pantry cabinets as well as a hard install date.
  2. Do a master closet layout.
  3. Do minor touch ups and repairs on 2nd floor floors.
  4. Have Buonato fabricate surround at fireplace.  Should be full pieces of material not tile.  Have Villanueva remove existing tile and prep for new.
  5. Remove corner cabinet in dining room and patch floor. 
  6. Remove the crown in the Dining Room and replace with new to match kitchen crown only larger. 
  7. Make sure that the front entry closet doors work smoothly.
  8. Gym Floor - Epoxy coat the floor for vapor and install 6 mil poly sheeting taped at all seams for moisture protection.  Lay 1/2" rigid insulation. Install floating floor over.  Give some inexpensive options for floor color.
  9. Install folding shelf/table to right as you walk in laundry room door.
  10. Smooth out all basement ceilings and walls and up stairs with plaster.
  11. Replace round railings on stairs with new.  Install on new ORB (Oil Rubbed Bronze) brackets and stain to match other railings.
  12. Add non-slip coating to master bath floor

Saturday, June 18, 2011

Composter


NatureMill Plus XE Home Composter

Spare a landfill -- feed your garden! The NatureMill Plus XE Home Composter automatically turns unwanted edibles into soil-building compost every couple of weeks. "Hot" composting takes place inside a sealed inner chamber where proper temperatures are maintained and the materials are mixed. A small fan draws air into the unit providing oxygen and a powerful carbon filter removes any lingering odors. Small enough to fit any standard kitchen cabinet and able to handle up to 120 lbs. of food scraps per month. Size: 20" tall x 20" deep x 12" wide.

Unique Features:
• Fully automatic with NO odors!
• Produces a batch every 2 weeks -- indicator light signals when it's finished
• Ideal for a family of 5, or a single individual living alone
• NO installation required -- plugs into a standard power outlet
• Indoor or outdoor use, even in rain, snow or cold
• Add food waste any time, any day -- up to 120 lbs per month!
• Uses only 10 watts of power -- costs about 50 cents a month to operate
• Complete instructions provided
• Can handle pet waste, kitty litter and cage beddings, too!
• 1-year warranty

Wednesday, June 15, 2011

Cabinet Plans - Updated 6.15.11

5.1:

-- I’ve shown a 27” wall oven and microwave (as per appliance schedule, 5-19-11).

-- I’ve drawn a side elevation (D1) of the cabinet with glass doors to left of the oven. It shows a possible bracket profile. I can easily print a full scale template if you like the profile.

-- Elevation A shows a much simpler idea for the range hood and tile surround. The idea would be to make a thicker frame that could go up to the ceiling. The frame would be a boundary for the tile and also be thicker than the casing of the opening to the family room next to it so they are clearly different. The range hood is also drawn more accurately since I measured it on site.

-- Also note the full scale profile of the typical foot at the bottom of the cabinets, middle-right on the sheet.

5.2:

-- Shows deeper banquette as discussed on 5/20

-- Bookshelves are now 12” deep

-- Cabinets extend all the way across TV wall. I’ve added some notes to help describe the details more.


CLICK ON IMAGES TO ENLARGE


Thursday, May 26, 2011

  1. We decided to leave the family room floor at the current height and make a slight 1" ramp over 24"+ at the end of the kitchen peninsula.

  2. Laundry ceiling is being patched in as well as possible. Still a lot of stuff hanging down. May need to box later after we see how it looks.

  3. Decided to demo master bath shower room ceiling and relocate vent to the wall. All lightsin this area to be sconces adding one more on the window side at the toilet.

  4. Powder room door will be a left hand 2'0" door. Light switch to be on the outside of the room

  5. Powder room sink will be corner mounted.

  6. We will add a vent to the Master Bath shower/toilet area.

  7. We will try to reuse the existing kitchen vent hood. It may need a new stainless chimney to the ceiling.

  8. We will either fabricate or purchase a medicine cabinet for the Master Bath to be located in the closet wall to the right of the vanity. Tis can be wide enough to fit between two wall studs and no mirror necessary.

  9. We will install a full length mirror on the closet wall behind the bath door.

  10. We agreed to alter the trey ceiling in the family room to allow for a 12" bookshelf.

  11. We will alter the Unico system as necessary to make it work appropriately and fix installation issues as we deem necessary.

  12. We will demo master closet ceiling and frame up as high s possible.

  13. It was determined that all of the moisture in the basement was caused by humidity. We will figure out a dehumidification system for the basement.

  14. Melissa will contact the alarm company asap to get everything checked out.

  15. We went over the speaker location with the electrician agreeing to locations in the family room, Dining room (down low in wainscot), Living room and deck.

  16. We discussed repair of the front entry. The issue is that the copper roof over the capital was never installed correctly and had a board nailed through it. I suggest replacing it with a new copper roof. We will also open up the panels on both sides, clean them out and reinstall with new trim. Caulk and paint. This will be a T&M project.

  17. Rot repair on the basement sills turned out to be much worse than originally thought completely eaten by termites in places. We will need to disconnect the Unico system to access this area. Total work needed is unknown.

Friday, April 29, 2011

Client Questions - 4/29/2011

"Also, a style question what do you think of putting sconces on the bookcases in the family room for the window seat.. does it complete the look or is it a place to save money?" I am a big fan of sconces. I think we can get the cabinets to accept electrical boxes. I suppose if you didn't have them you would save a little money.

"One other thought about the deck-- do you think it is possible to make it all one level or do you like it as two?" We looked at the deck today and thought that it would make a nicer car port if it was all one level. Having it step down makes the usable space considerably smaller.

"I would love to start talking about cabinetry and the color of it. I have been playing around with the Benjamin Moore color wheel!" Once we get the rock and plaster done we will have a meeting with the cabinet guys and nail down all of this stuff. They need the plaster in in order to do any accurate measuring.

Also, I would love to add the sound system you mentioned that was $1k to our house as well... the project is certainly growing!" Sonos is the system. Unfortunately the $1,000.00 offer was an introductory price. Will you be adding any surround sound for the TV? It is a nice add on feature for that. What rooms would you be thinking of adding it to?