 |
| Family Room Wall |
 |
| Range Wall |
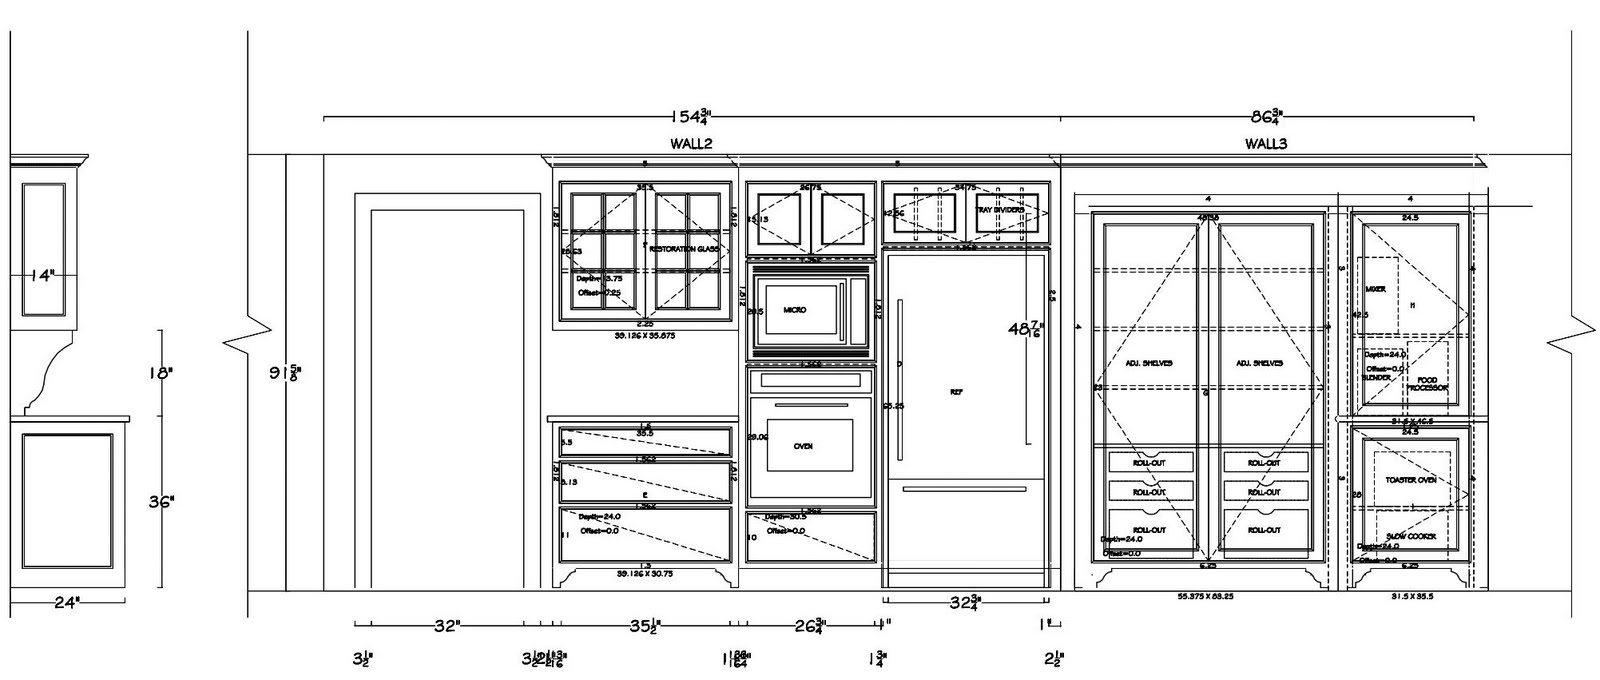 |
| Pantry Wall |
 |
| Pantry Detail |
 |
| TV Wall |
 |
| Vanity |
 It is also too high for most fan systems to work correctly. It should be lowered by about 6"+.
 where the architect would like the beam. Note relocation of the range.


I spoke with Peter this morning to check in on the work progress. Demo is underway. So far there have been no surprises, so that is a nice surprise. There are few things I wanted to discuss.
Bookshelves: He clarified some measurements for those bookshelves on the wall opposite the TV. I have attached a drawing (FmB) showing how the bookshelf would look (not much different than the last version). We could get an extra 1-2” on each side by making the casings narrower, but that may not be necessary. The inside of the bookshelf would be 14” wide.
Powder room high window: Peter said it would not be any extra to remove this window (Peter didn't say this... Cost will be nominal though) if we’d like to. I added some sconces to the elevation of that wall (see FmC) and the one on the left is a little crammed in between the casings. If we removed the window, we could move the sconces out a bit. Madey, thoughts on the type of sconces you could imagine here?


