 |
| Family Room Wall |
 |
| Range Wall |
 |
| Pantry Wall |
 |
| Pantry Detail |
 |
| TV Wall |
 |
| Vanity |

5.1:
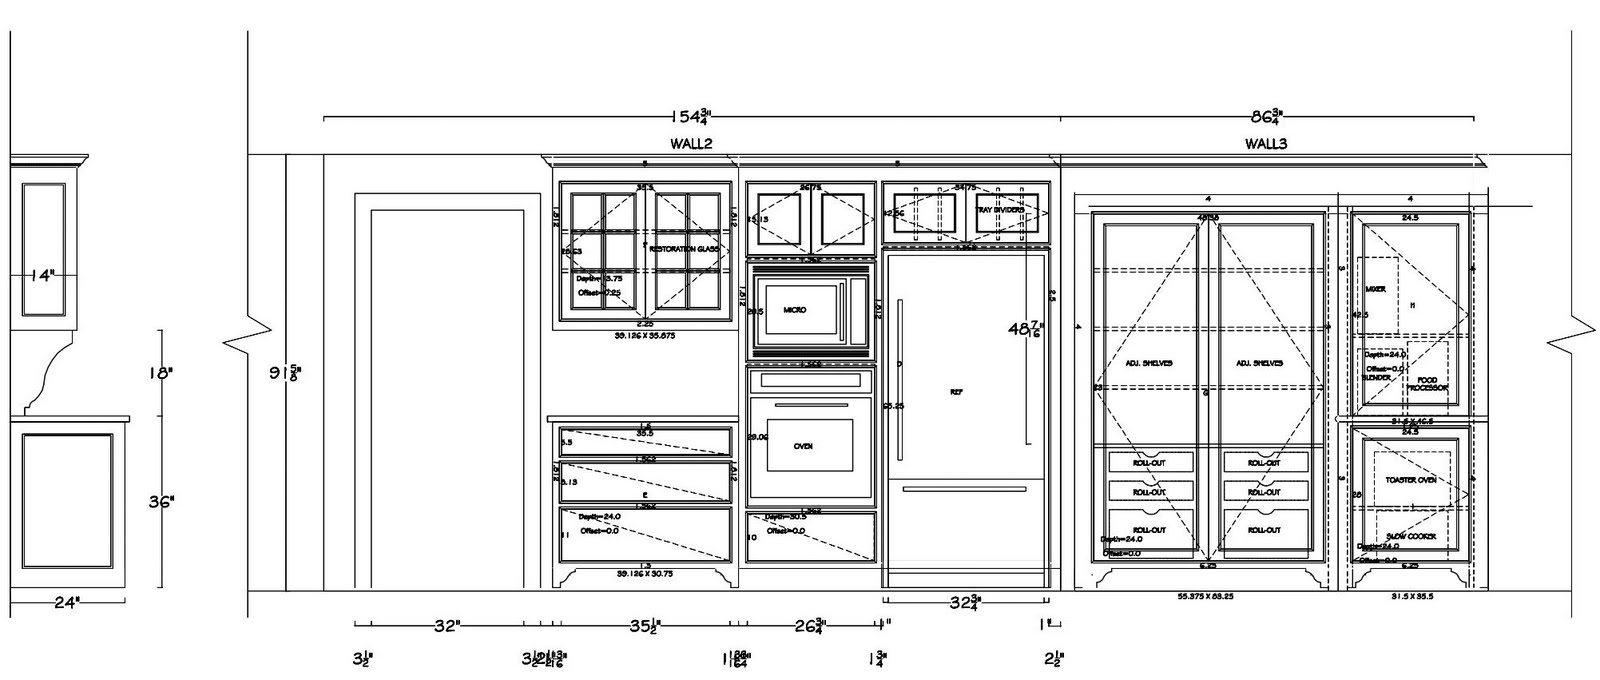
-- I’ve shown a 27” wall oven and microwave (as per appliance schedule, 5-19-11).
-- I’ve drawn a side elevation (D1) of the cabinet with glass doors to left of the oven. It shows a possible bracket profile. I can easily print a full scale template if you like the profile.
-- Elevation A shows a much simpler idea for the range hood and tile surround. The idea would be to make a thicker frame that could go up to the ceiling. The frame would be a boundary for the tile and also be thicker than the casing of the opening to the family room next to it so they are clearly different. The range hood is also drawn more accurately since I measured it on site.
-- Also note the full scale profile of the typical foot at the bottom of the cabinets, middle-right on the sheet.
5.2:
-- Shows deeper banquette as discussed on 5/20
-- Bookshelves are now 12” deep
-- Cabinets extend all the way across TV wall. I’ve added some notes to help describe the details more.


Cabinets (general): Peter, could you let us know when you are going to start making cabinets. I think it would be good to review everything with Melissa. We will start measuring up once the sheet rock is done. Hopefully next week. After that 10+ weeks until delivery.
Bookshelves opposite TV: These are 10” deep, which is a good depth for most books, however looking back at pictures of your old shelves they are deeper to hold the larger albums. If you think these 10” shelves may not be deep enough, now is the time to address it. 10" is a little shallow. I would give it at least 11".
Built in Seat: We decided this would be better at 2’-6” deep (previously 1’-10). Add 8” to cushion width. OK
Cabinets under TV: These are shown as open in the 5-19-11 set, but we decided to have doors, I will revise. OK
Casings: Melissa would like to use the casing with a profile instead of the flat casing to match the existing casings in the house. I think the Anderson McQuaid A&M30208 is a close match. Maybe we could get a few feet of to verify? OK
Powder room sink: To be continued after today’s email exchange. OK
2nd Floor bathroom: We eliminated the open shelves opposite the mirror and decided to get a store bought medicine cabinet adjacent to the window. See attached PDF. OK
Here are a few options after a quick search. Most of these have mirrors except the first one:
http://www.nutone.com/product-
http://www.nutone.com/product-
http://www.nutone.com/product-
 It is also too high for most fan systems to work correctly. It should be lowered by about 6"+.

 where the architect would like the beam. Note relocation of the range.


